Regency Court, Ilkley


Features
- Ground floor with French doors
- Open-plan, light-filled living
- Edge of Ilkley Moor location
- Allocated parking
- 972 year lease
- EPC Rating C
Set in a peaceful, elevated position on the edge of Ilkley Moor, this beautifully presented two-bedroom ground floor apartment offers the perfect balance of tranquil living and convenient access to town amenities.
The property has been thoughtfully enhanced with a bright and spacious open-plan living area, creating a modern, sociable space that is both light-filled and versatile. French doors open directly onto the communal grounds, allowing for an effortless connection between indoor and outdoor living, ideal for enjoying warmer months.
The apartment features a modern fitted kitchen with integrated appliances, two well-proportioned bedrooms, and a comfortable, low-maintenance layout throughout, making it perfect for first-time buyers, downsizers, or those seeking a lock-up-and-leave home.
Externally, residents benefit from well-maintained communal gardens, regular upkeep included within the service charge, and a friendly, welcoming community atmosphere. The property also includes allocated parking and additional on-street options nearby.
One of the standout features is the location, just moments from open moorland walks, offering stunning scenery right on your doorstep, while still being within easy reach of Ilkley town centre. The area boasts excellent transport links, including a nearby train station with direct routes to Leeds, as well as access to Leeds Bradford Airport.
This is a fantastic opportunity to secure a well-positioned, low-maintenance, chain free home in one of Ilkley's most desirable settings.
With gas central heating, the accommodation comprises:
Ground Floor
Secure communal entrance with lift access to the upper floors.
Private Entrance Hall
With high quality laminate wood flooring. A door leads through to:
Inner Hall
Including a control panel for the video entry system as well as a useful store cupboard with plumbing for a washing machine and space for a dryer.
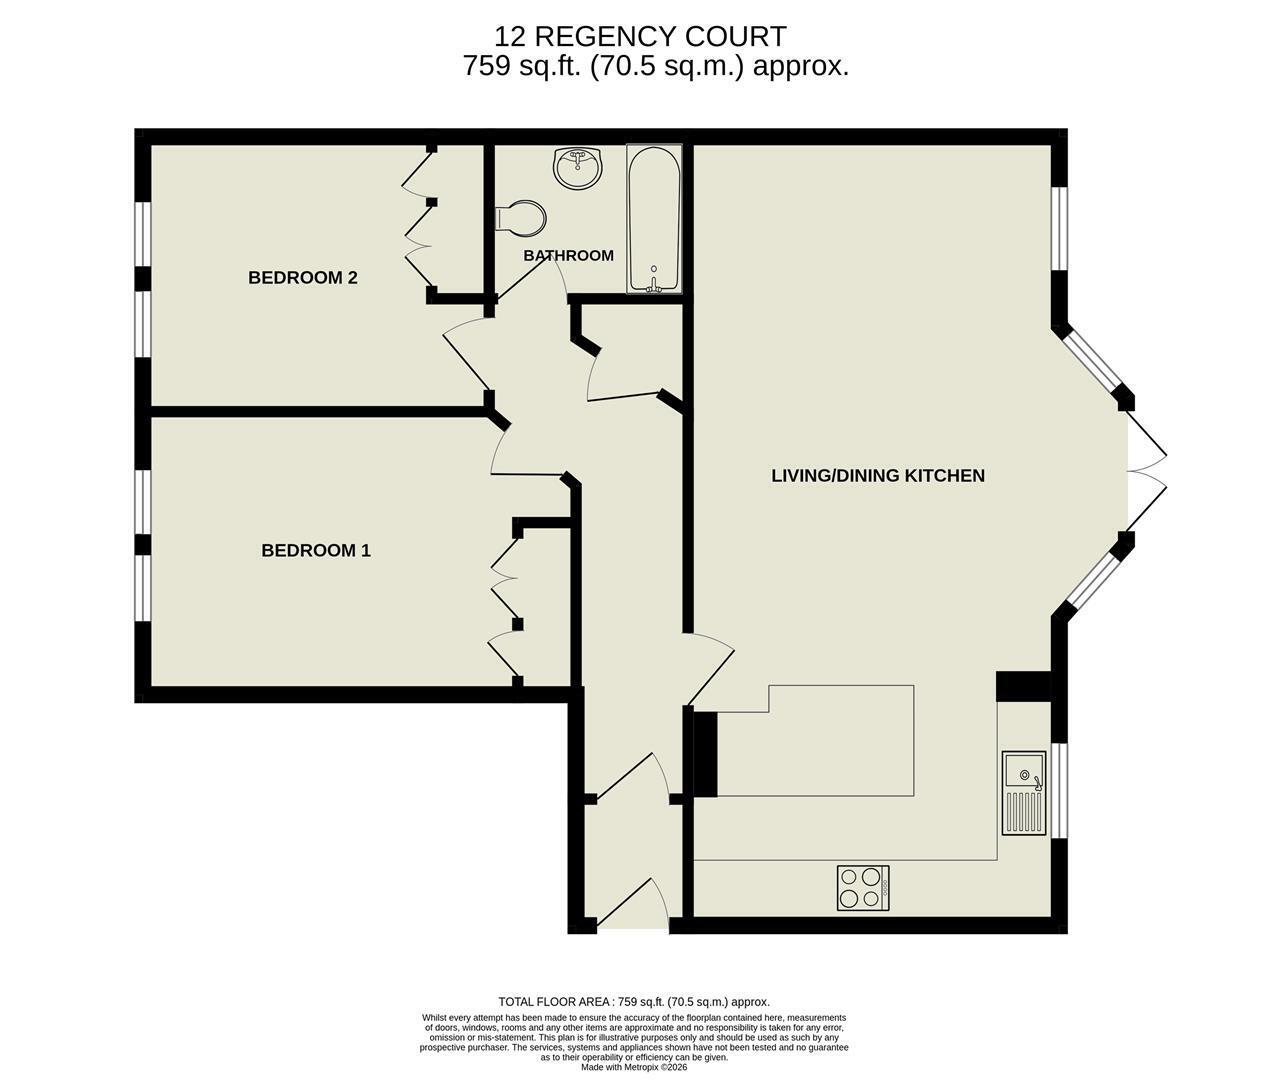
Living Area 5.69m x 4.57m (max) (18'8 x 15'0 (max))
A spacious and inviting living area featuring French doors that provide direct access to the communal gardens. Also including laminate wood flooring and a series of windows to the front elevation.
Kitchen 3.43m x 2.67m (11'3 x 8'9)
Directly adjoining the living area comprising a good range of base and wall units with coordinating granite work surfaces. Integrated appliances include an oven and microwave, four ring induction hob with hood over, fridge, freezer and a dishwasher. Window to the front elevation.
Bedroom 4.57m x 3.02m (15'0 x 9'11)
An ample double bedroom featuring a range of fitted wardrobes along with a delightful Southerly aspect and an outlook over the lawned communal gardens.
Bedroom 3.66m x 2.90m (12'0 x 9'6)
A second double bedroom featuring a range of fitted wardrobes. Also enjoying a Southerly aspect and a view across the communal grounds.
Bathroom 2.06m x 1.78m (6'9 x 5'10)
Well-appointed and including a bath with rainfall shower over plus glass screen, hand wash basin, w.c and a heated towel rail.
Outside
Parking
The property includes an allocated off-street parking space.
Communal Gardens
This purpose built development is set amongst beautifully maintained communal gardens that feature lawns, mature shrubs and well-stocked flower beds.
Tenure
The property is held on a 999 year lease dated from January 1999. Peppercorn ground rent.
Service Charge
We are informed the current charge amounts to £2904.04 per annum. This covers maintenance of the communal areas, gardens, window cleaning and a contribution to a reserve fund.
Please Note
The extent of the property and its boundaries are subject to verification by inspection of the title deeds. The measurements in these particulars are approximate and have been provided for guidance purposes only. The fixtures, fittings and appliances have not been tested and therefore no guarantee can be given that they are in working order. The internal photographs used in these particulars are reproduced for general information and it cannot be inferred that any item is included in the sale.
Mobile Signal/Coverage
The mobile signal/coverage in this area can be verified via the following link: https://checker.ofcom.org.uk/en-gb/mobile-coverage
Offer Acceptance & AML Regulations
In accordance with the Money Laundering, Terrorist Financing and Transfer of Funds (Information on the Payer) Regulations 2017, and to comply with the expanded Money Laundering Regulations, we are required to obtain proof of how the property purchase will be financed, as well as valid identification from all prospective buyers.
Buyers are kindly asked to provide this information promptly to avoid any delay in agreeing the sale. The cost for these checks is £30 per named buyer (inclusive of VAT), payable to the firm administering the money laundering ID checks, Movebutler.
Please note that the property will not be marked as "sold subject to contract" until appropriate identification has been provided and all AML checks have been fully completed.
Floor Plans