Brooklands Way, Menston, Ilkley


Features
- Extended detached property
- Four bedrooms
- Principal bedroom with ensuite shower facilities
- Open plan dining kitchen
- Utility room & downstairs WC
- Generous block paved driveway
- Integral garage
- A few minutes walk to Menston train station
- 25 Minute drive to Leeds and Bradford Airport
- Catchment area to excellent primary schools and secondary schools
Occupying an attractive position within a mature residential location on the outskirts of Menston village, this appealing property benefits from easy access to Menston railway station, which is just a few minutes' walk away. Just a 25 minute drive to Leeds and Bradford Airport. As well as catchment to an excellent Primary school and two highly regarded secondary schools.
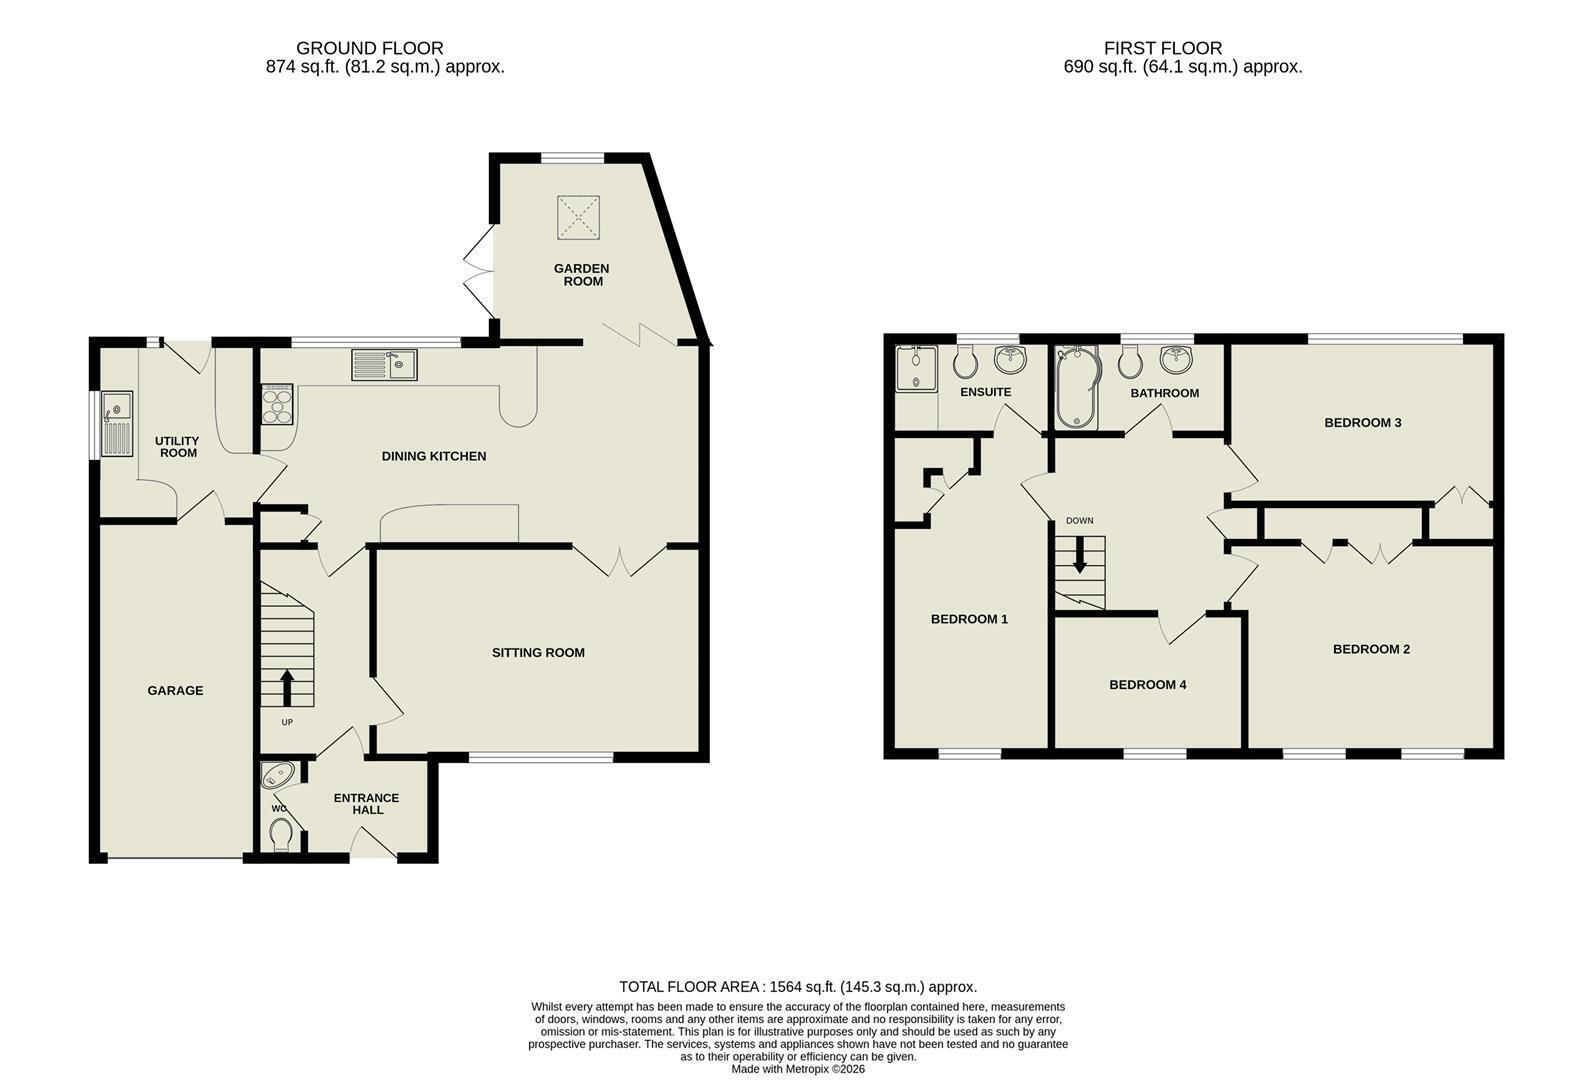
The property has been significantly extended to provide spacious and well-planned family accommodation, finished to a high standard with quality fixtures and fittings throughout. The accommodation briefly comprises an entrance porch, downstairs WC, inner hallway, sitting room, open-plan kitchen leading through to the dining area, utility room, and garden room. To the first floor are four bedrooms, with the principal bedroom benefiting from en-suite facilities, together with a modern family bathroom.
The property also benefits from access to an integral garage, a generous block-paved driveway providing ample off-road parking, and attractive gardens to both the front and rear.
GROUND FLOOR
Entrance porch 2.08m x 1.70m (6'10 x 5'07 )
Features underfloor heating, a tiled floor, a composite glazed door, and a built-in floor mat. With spotlights to the ceiling.
Entrance hall
Useful under-stairs cupboard and a staircase leading to the first floor.
Cloakroom
Features electric underfloor heating, a tiled floor, a corner wash basin with a tiled splash area, a concealed-cistern WC, and a window to the front of the property. Spotlights to the ceiling.
Sitting Room 5.28m x 3.33m (17'04 x 10'11)
Features a window to the front of the property, a gas living flame fire with a marble fireplace and hearth, and double doors leading to the dining area.
Garden room / Study 3.33m x 3.00m (10'11 x 9'10)
Accessed directly off the dining area via a set of tri fold doors; A useful room which can flex to a number of purposes our client currently uses this space as a study. It has an oak effect floor covering with gas fed underfloor heating, a window to the rear elevation, velux window and french doors leading onto the patio garden.
Utility 3.00m x 2.54m (9'10 x 8'04)
Features internal access to the integral garage, Karndean flooring with electric underfloor heating, matching wall and base cabinets with granite surfaces and up-stands, a stainless steel sink with drainer, and a double wine fridge. There is space and plumbing for a washing machine and tumble dryer, as well as space for a fridge and freezer. A door to the rear and a window to the side elevation.
Open plan Dining Kitchen 7.32m x 3.61m (24'00 x 11'10 )
Fitted with solid wood wall and base units complemented by granite worktops and matching upstands, as well as pantry cupboards. The kitchen features electric underfloor heating and Karndean oak-effect flooring, a NEFF induction hob with an extractor hood over, NEFF eye-level twin ovens, warming drawers, an under-counter fridge, and a 1½ bowl stainless steel inset sink. A window overlooks the rear elevation, and double doors lead through to the sitting room.
FIRST FLOOR
Landing
A spacious landing area with loft access which is fully boarded and insulated. Airing cupboard.
Principal bedroom 5.05m x 2.57m (16'07 x 8'5")
Window to the front of the property and fitted wardrobes.
En Suite Shower room 2.54m x 1.42m (8'04 x 4'08 )
Features electric underfloor heating, fully tiled walls and flooring, a double walk-in shower, WC, heated towel rail and a window to the rear of the property. Spotlights to the ceiling.
Bedroom two 4.24m x 3.15m (13'11 x 10'04 )
With built in wardrobes and two windows to the rear elevation.
Bedroom three 4.57m x 2.74m (15'00 x 9'00)
Built in wardrobes and a window to the rear elevation.
Bedroom four 2.97m x 2.21m (9'09 x 7'03 )
A generous single bedroom with built in storage and bed. Window to the front elevation.
Family bathroom 2.62m x 1.65m (8'07 x 5'05)
Features electric underfloor heating, fully tiled walls and flooring, a bath with a shower over, a pedestal wash basin, WC, heated towel rail, and a window to the rear of the property.
Integral garage 5.54m x 2.59m (18'02 x 8'06 )
Conveniently accesses directly off the utility room. With electric up and over door.
Outside
The front of the property features a block-paved driveway and frontage, a lawned garden enclosed by fencing and hedging, and a range of well-established plants and shrubs, including a weeping willow and mature fir tree. An EV charging point is also installed. To the side of the property, there is gated access with Indian stone paving, a flagged pathway, and fencing. The rear garden comprises an Indian stone flagged patio, a lawned garden bordered by a mature beech hedge, and a bark-chipped area at the bottom of the garden. An outside tap is also provided.
Please Note
The extent of the property and its boundaries are subject to verification by inspection of the title deeds. The measurements in these particulars are approximate and have been provided for guidance purposes only. The fixtures, fittings and appliances have not been tested and therefore no guarantee can be given that they are in working order. The internal photographs used in these particulars are reproduced for general information and it cannot be inferred that any item is included in the sale.
Offer Acceptance & AML Regulations
In accordance with the Money Laundering, Terrorist Financing and Transfer of Funds (Information on the Payer) Regulations 2017, and to comply with the expanded Money Laundering Regulations, we are required to obtain proof of how the property purchase will be financed, as well as valid identification from all prospective buyers.
Buyers are kindly asked to provide this information promptly to avoid any delay in agreeing the sale. The cost for these checks is £30 per named buyer (inclusive of VAT), payable to the firm administering the money laundering ID checks, Movebutler.
Please note that the property will not be marked as "sold subject to contract" until appropriate identification has been provided and all AML checks have been fully completed.
Mobile Signal/Coverage
The mobile signal/coverage in this area can be verified via the following link: https://checker.ofcom.org.uk/en-gb/mobile-coverage
Floor Plans