Skipton Road, Ilkley


Features
- South Facing Roof Terrace
- Secure Off-Street Parking
- Arranged Over Three Floors
- Fantastic Views
A spacious and creatively designed three bedroomed end-terrace home benefitting from secure off-street parking, a private South facing roof terrace and stunning views across open fields.
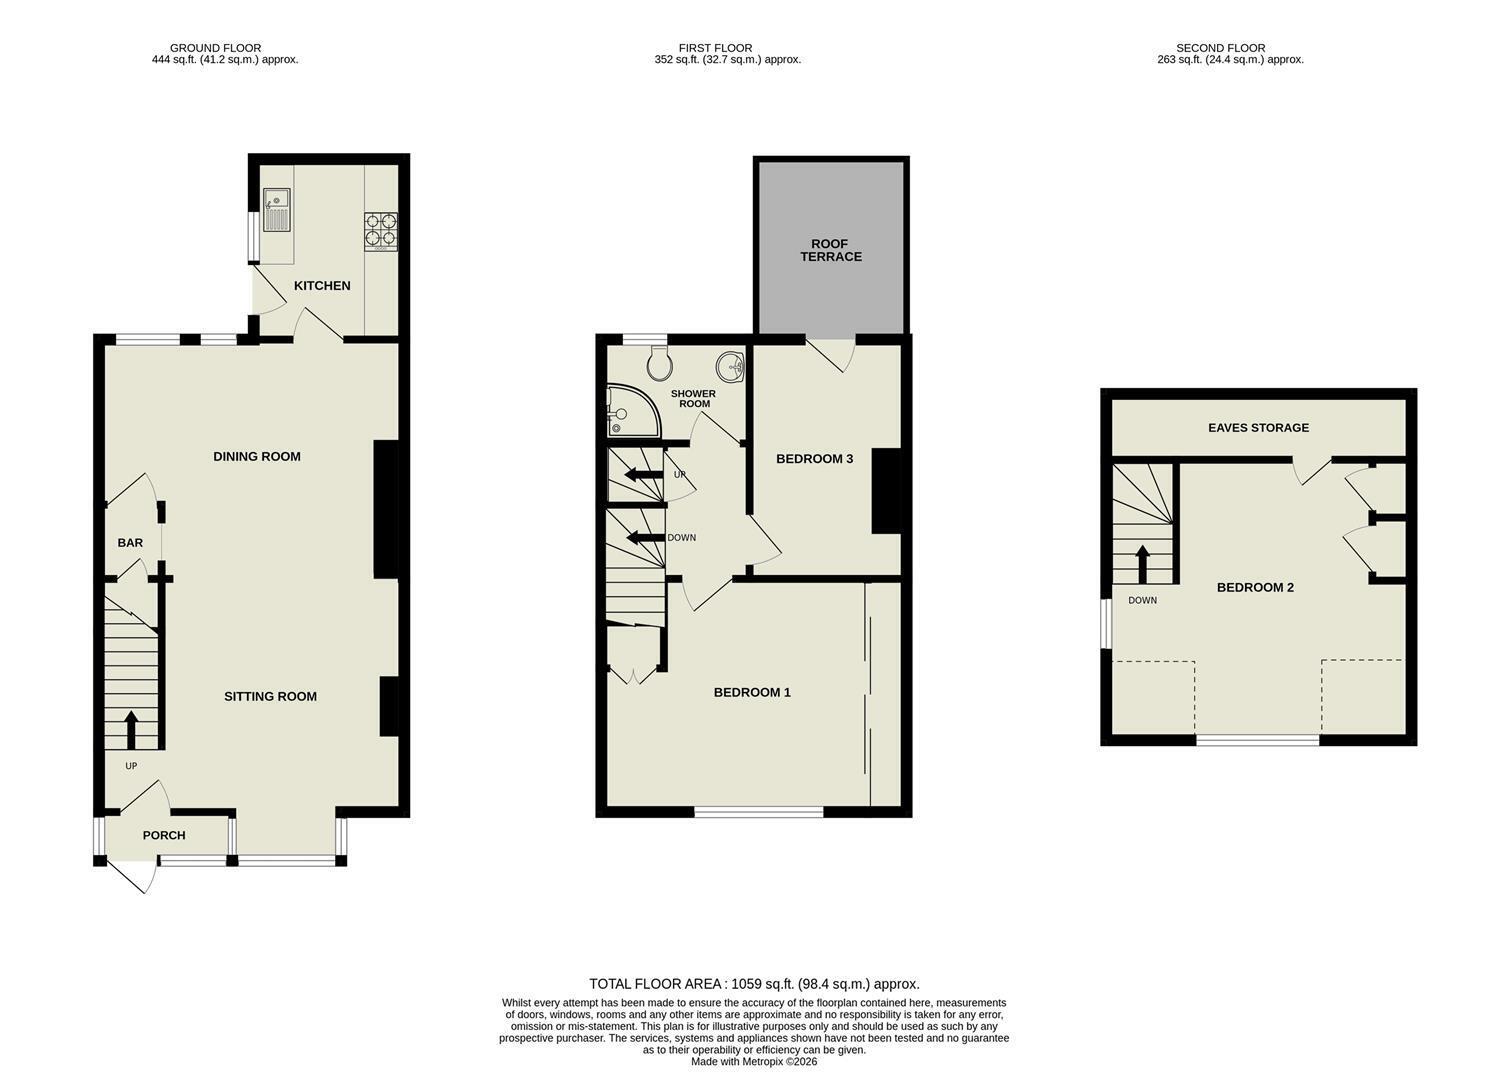
Situated on the Western edge of Ilkley and within walking distance of Addingham, this unique property provides beautifully appointed accommodation arranged over three floors. The ground floor features an entrance porch, open plan living area with adjoining dining area and a well-equipped kitchen. The first floor includes a double bedroom, single bedroom with direct access to the roof terrace and a bathroom while stairs lead to the second floor, which offers an additional double bedroom taking in views towards Middleton.
With gas central heating, the accommodation comprises:
GROUND FLOOR
Entrance Porch
A useful entrance porch providing storage space for coats and shoes. Featuring an exposed stone wall, stunning views towards Middleton and a glazed door leading to:
Open Plan Living/Dining Room 7.42m x 4.62m (max) (24'04 x 15'02 (max))
Living Area:
Featuring a gas fire and a bay window to the front elevation, providing stunning views over fields towards Middleton. There is also a partially open staircase with ornate iron work, high quality laminate wood flooring, and two exposed stone pillars creating a large opening to:
Dining Area:
Continuing with high quality laminate wood flooring, this well-defined space benefits from fitted display shelving and two windows to the rear elevation. A stable door leads through to a creatively designed bar, making it an ideal space for entertaining.
Kitchen 2.74m x 2.44m (9'0 x 8'0)
The kitchen is fitted with an excellent range of base and wall units complemented by granite work surfaces and a built-in wine rack. Integrated appliances include an oven, four-ring gas hob with extractor hood over, dishwasher and fridge, while plumbing is provided for a washing machine. Additional features include concealed under-cabinet lighting, a stone floor and a rear-facing window. A part-glazed door provides direct access to the garden.
FIRST FLOOR
Landing
With a useful cupboard and a window to the side elevation.
Bedroom 3.66m x 4.09m (12'0 x 13'05)
An ample double bedroom featuring a window to the front elevation that provides stunning views towards Middleton. This room also benefits from an extensive range of wardrobes with mirror-fronted sliding doors and a fitted linen cupboard.
Shower Room 2.21m x 1.55m (7'03 x 5'01)
With underfloor heating and comprising a window to the rear, WC, walk-in shower with sliding glass screen, heated towel rail, hand wash basin and fully tiled flooring plus walls.
Bedroom 3.63m x 2.39m (11'11 x 7'10)
With a recessed clothes hanging space, laminate wood flooring and a glazed door leading to:
Rooftop Terrace
A stunning south-facing rooftop terrace, beautifully finished with low-maintenance composite decking and enclosed by elegant iron railings. Bathed in sunshine throughout the day, this impressive outdoor space offers the perfect setting for outdoor entertaining, al fresco dining, or simply relaxing while enjoying the open aspect.
SECOND FLOOR
Bedroom 4.57m x 4.27m (15'0 x 14'0)
To the front elevation is a large dormer window providing stunning views towards Middleton. This spacious double bedroom also has a window to the side, fitted wardrobes and a recessed cupboard with draws.
OUTSIDE
Front Garden
A paved front garden, enclosed by iron railings and providing outstanding views.
Rear Garden
To the rear the property enjoys a beautifully presented, low-maintenance, South-facing garden, enclosed by attractive stone walls with raised planters.
Parking 3.25m x 4.90m (10'08 x 16'01)
Secure off-street parking is provided via a sliding gate leading to a smart resin-bound driveway with an attractive pergola overhead, creating a practical yet stylish parking area.
Please Note
The extent of the property and its boundaries are subject to verification by inspection of the title deeds. The measurements in these particulars are approximate and have been provided for guidance purposes only. The fixtures, fittings and appliances have not been tested and therefore no guarantee can be given that they are in working order. The internal photographs used in these particulars are reproduced for general information and it cannot be inferred that any item is included in the sale.
Mobile Signal/Coverage
The mobile signal/coverage in this area can be verified via the following link: https://checker.ofcom.org.uk/en-gb/mobile-coverage
Offer Acceptance & AML Regulations
In accordance with the Money Laundering, Terrorist Financing and Transfer of Funds (Information on the Payer) Regulations 2017, and to comply with the expanded Money Laundering Regulations, we are required to obtain proof of how the property purchase will be financed, as well as valid identification from all prospective buyers.
Buyers are kindly asked to provide this information promptly to avoid any delay in agreeing the sale. The cost for these checks is £30 per named buyer (inclusive of VAT), payable to the firm administering the money laundering ID checks, Movebutler.
Please note that the property will not be marked as "sold subject to contract" until appropriate identification has been provided and all AML checks have been fully completed.
Floor Plans