Wheatley Grove, Ilkley


Features
- Four bedroomed detached
- Gardens and Garage
- Stunning views
- Short walk to the train station
- Scope for a loft conversion
- Elevated position
An appealing four bedroomed extended detached family home situated in an elevated position with stunning views towards Denton Moor. The property is a short stroll to Ben Rhydding train station with frequent trains to Leeds and connections with London.
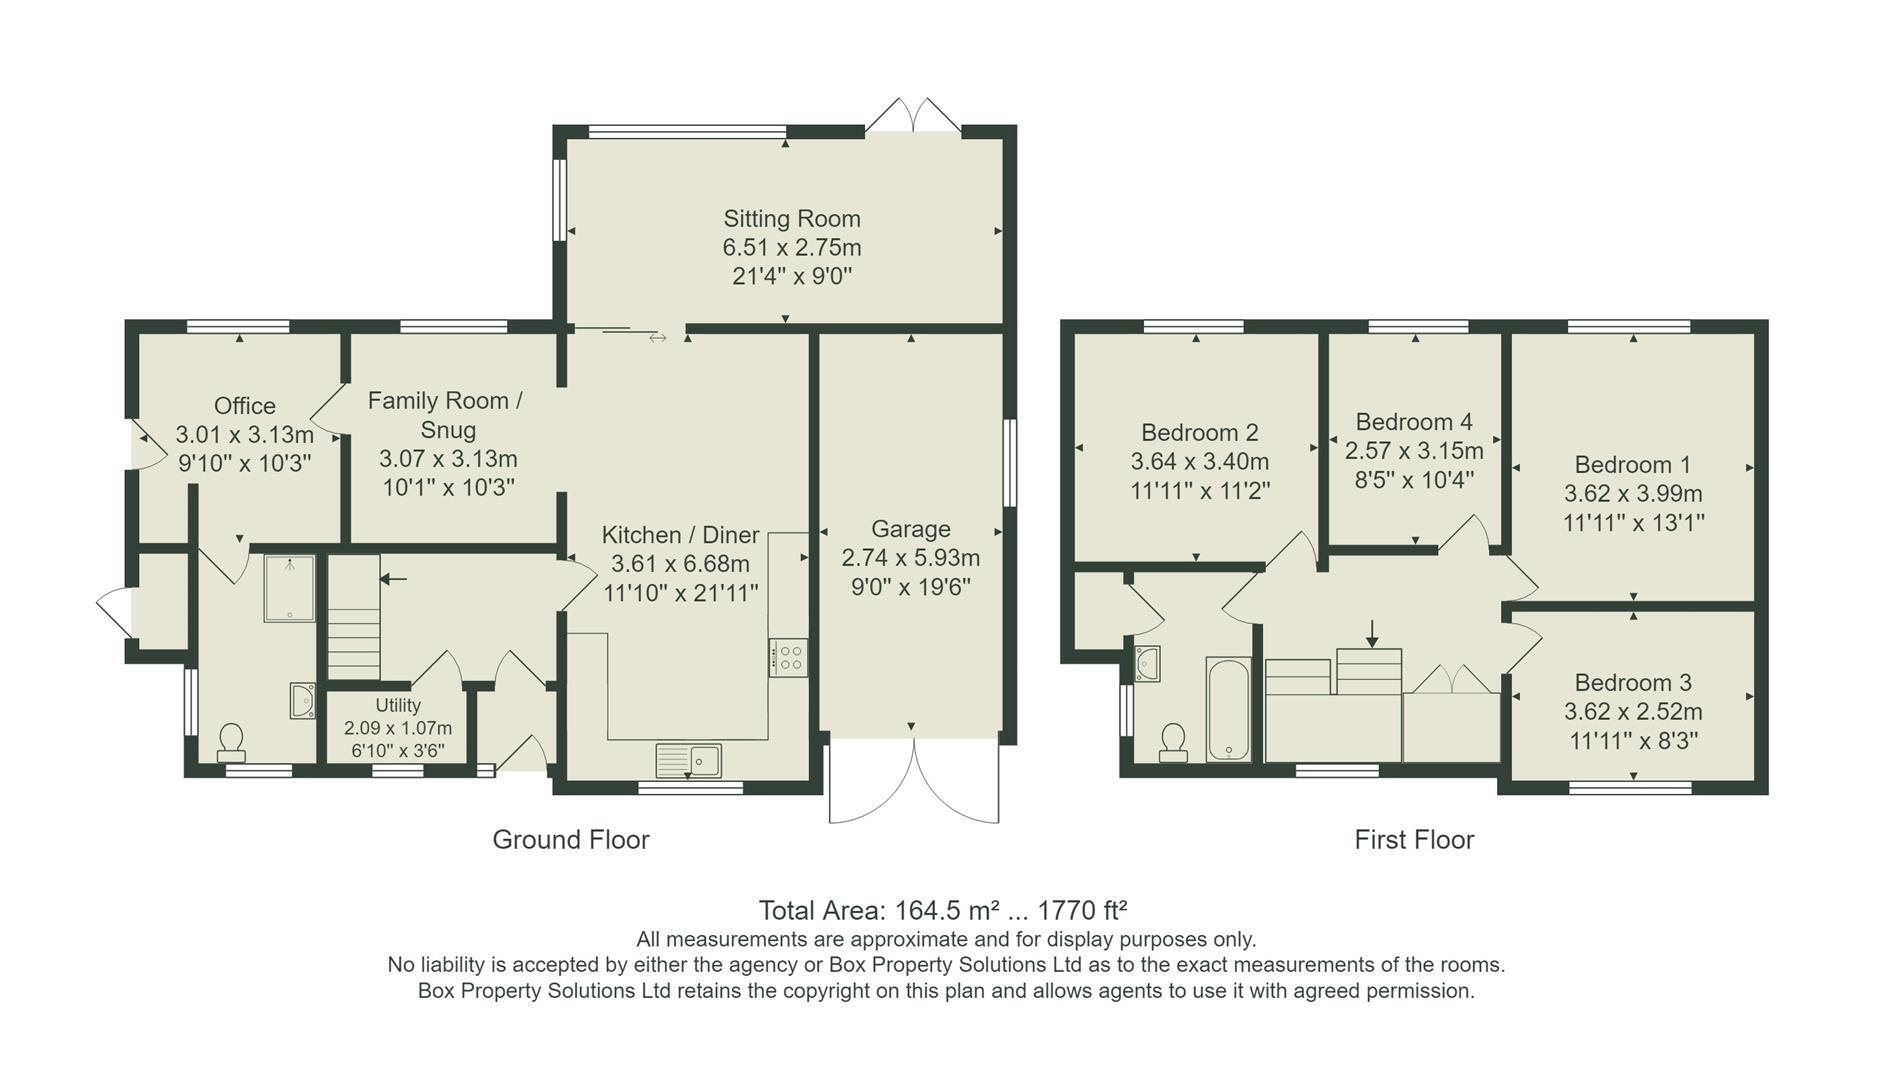
Having been fully renovated by the current owners the property offers a well planned and practical home. The accommodation comprises an entrance hall, utility cupboard, spacious dining kitchen, sitting room, snug/family room, study, shower room, four bedrooms and a family bathroom. Outside there is a drive leading to an attached garage, generous lawned gardens to the front and rear with a stone paved patio seating area.
Entrance Hall 3.35m x 1.83m (11'26 x 6'73)
With a wooden and glazed entrance door and an engineered Oak floor. Stairs leading to the first floor.
Utility 2.08m x 1.07m (6'10" x 3'6")
With a window to the front elevation, a corner washbasin and plumbing for a washing machine.
Dining kitchen 6.68m x 3.61m (21'11" x 11'10")
A well proportioned space with ample room for a good sized dining table and chairs. With a range of high gloss contemporary wall and base units, coordinating worktops and upstands. Integrated appliances to include a ceramic four ring electric hob with extraction hood over, eye level oven and microwave, dishwasher, fridge, freezer and a one and half bowl sink and drainer. There is a window to the front elevation, an engineered Oak floor and spotlights. Sliding patio doors lead to the sitting room:
Sitting Room 6.50m x 2.74m (21'4" x 9'0")
This really is a room with a view! with windows to the rear and side enjoying panoramic views across the valley towards Denton. Doors lead out to the rear patio garden. An engineered Oak floor with under floor heating and spotlights to the ceiling.
Snug/Family Room 3.07m x 3.12m (10'1" x 10'3")
With a window to the rear elevation.
Office 3.12m x 3.00m (10'3" x 9'10")
With a window to the rear elevation, lino flooring, shelved recess and a door to the side elevation.
Shower Room 3.05m x 1.52m (10'39" x 5'78")
With a double walk in shower, vanity sink unit, WC, heated towel rail, tiling to the splash areas and the floor. A window to the front and side elevation.
Stairs to the first floor
Landing 3.35m x 3.05m (11'29 x 10'30)
With a window to the front elevation and a generous double storage cupboard.
Bedroom One 3.99m x 3.63m (13'1" x 11'11")
With a window to the rear elevation
Bedroom Two 3.63m x 3.40m (11'11" x 11'2")
With a window to the rear elevation.
Bedroom Three 3.63m x 2.51m (11'11" x 8'3")
With a window to the front elevation.
Bedroom Four 3.15m x 2.57m (10'4" x 8'5")
With a window to the rear elevation and loft access with a pull down ladder.
Loft 5.18m x 2.87m (17'52 x 9'05)
Accessed via a pull down ladder, with two velux windows this area is considered to have potential to create further accommodation subject to the relevant building regulations. Power and lights.
Bathroom 2.74m x 1.52m (9'57 x 5'93)
A bathroom suite comprising a bath with central taps and shower over, pedestal wash basin, WC, fully tiled walls and wood effect lino flooring. A window to the side elevation. Useful airing cupboard with radiator.
Outside
There is a flagged driveway leading to the garage. A lawned garden and rockery to the front.
At the rear of the property there is a paved patio seating area with steps leading down to a lawned landscaped garden with mature hedges and a pond.
To the side of the property there is a covered entrance porch. Also a further useful boot cupboard housing the boiler.
Garage 5.94m x 2.74m (19'6" x 9'0")
With power and lights. Storage cupboards.
Ben Rhydding
Located on the eastern side of Ilkley, Ben Rhydding sits just below the famous Cow and Calf Rocks and is a thriving community in its own right, sought after for its village appeal with a standout parade of shops, one of the districts most highly-regarded primary schools, St John's church and its own train station. In the 19th century, then known as Wheatley, Ben Rhydding was noted for its hydropathic establishment.
Council Tax
City of Bradford Metropolitan District Council Tax Band F.
Please Note
The extent of the property and its boundaries are subject to verification by inspection of the title deeds. The measurements in these particulars are approximate and have been provided for guidance purposes only. The fixtures, fittings and appliances have not been tested and therefore no guarantee can be given that they are in working order. The internal photographs used in these particulars are reproduced for general information and it cannot be inferred that any item is included in the sale.
MONEY LAUNDERING, TERRORIST FINANCING AND TRANSFER
Money Laundering Regulations (Introduced June 2017). To enable us to comply with the expanded Money Laundering Regulations we are required to obtain identification from prospective buyers once a price and terms have been agreed on a purchase. Please note the property will not be marked as sold subject to contract until the appropriate identification has been provided.
Floor Plans