Westwood Drive, Ilkley


Features
- Charming Period Property
- Bespoke Modern Kitchen
- Flexible Lower Ground Floor Accommodation
- Well Landscaped Rear Garden
- Off-Street Parking with EV Charging
- Peaceful Yet Convenient Location
Originally dating back to the 1850s, this beautifully restored former coach house seamlessly blends period charm with contemporary luxury. Recently renovated to an exceptionally high standard, this property offers stylish and versatile living in one of the area's most-sought after locations, right on the edge of Ilkley Moor.
The accommodation includes three well-proportioned bedrooms to the first floor and a flexible lower ground floor living space, perfect for use as a studio, family room or fourth bedroom. Additionally the property features mature front and rear gardens and off-street parking with EV charging.
This unique home offers a rare opportunity to enjoy character, comfort and convenience in an outstanding setting.
Fully double glazed and with gas central heating, the accommodation comprises:
GROUND FLOOR
Entrance Porch
With a tiled floor, exposed stone and a window to the side elevation. Glazed double doors to:
Entrance Hall
With oak flooring and stairs to the first floor.
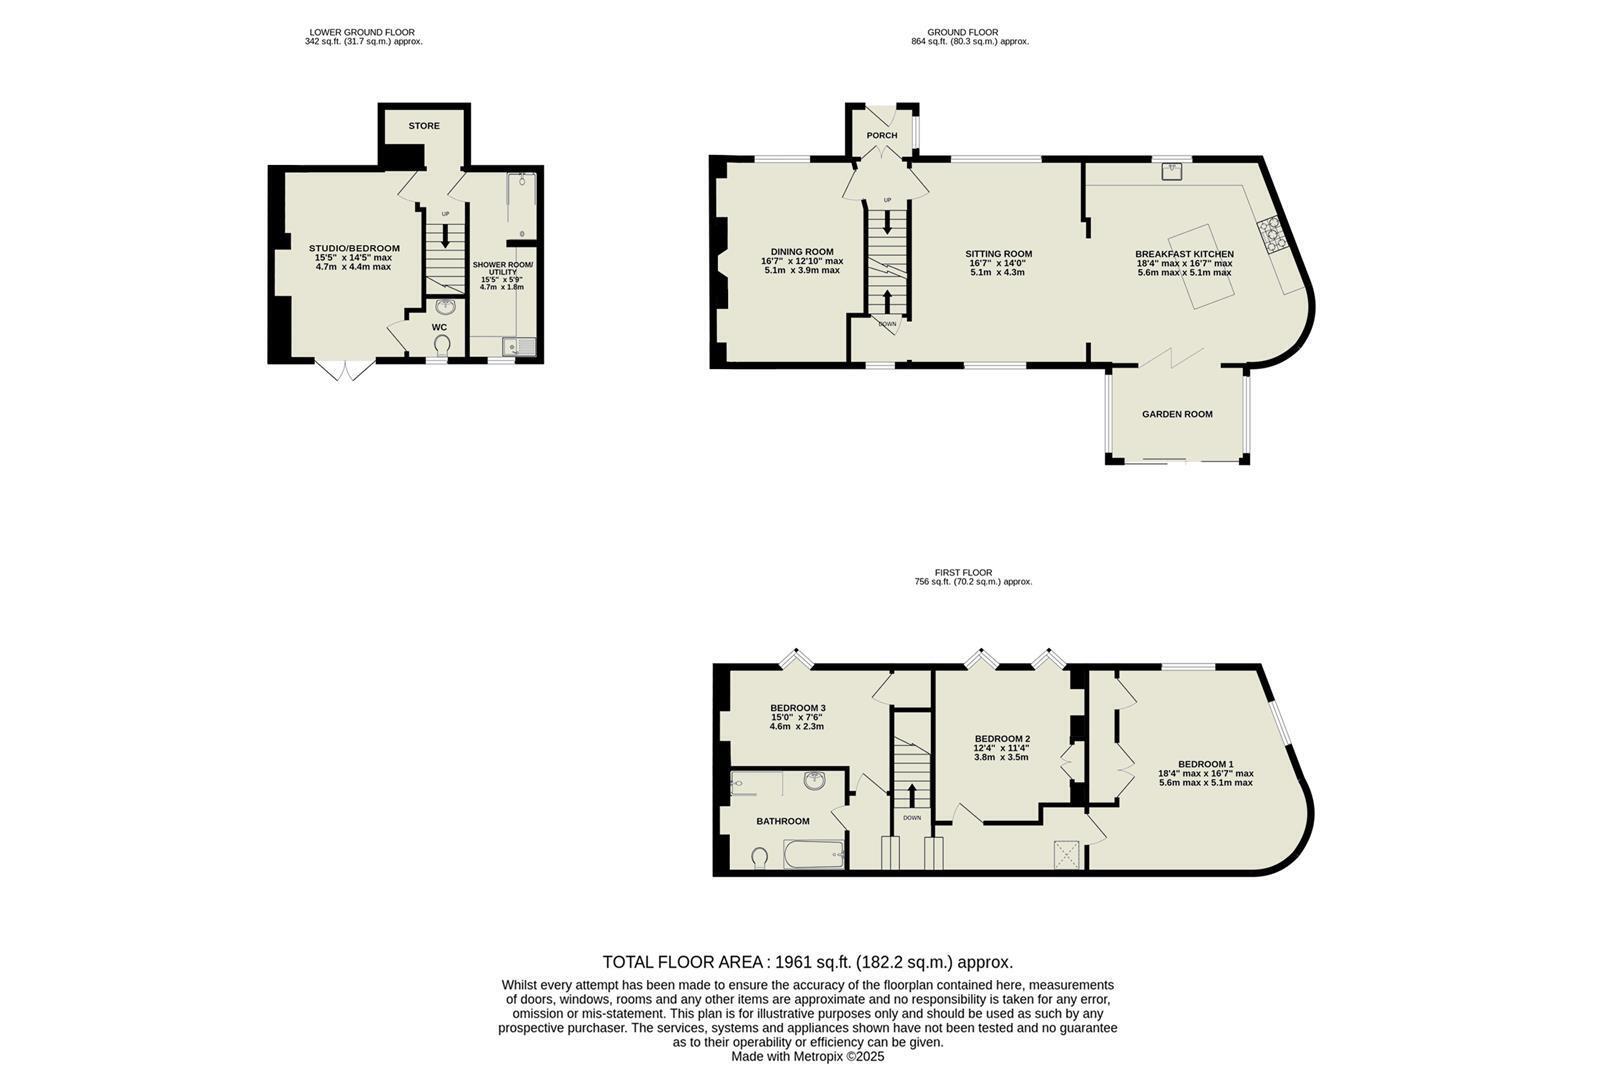
Living Area 4.90m x 4.11m (16'1 x 13'6)
An inviting living area with a wood burning stove, exposed beams, oak floor and windows to two sides. A wide opening leads to:
Dining Kitchen 5.82m x 4.88m (19'1 x 16)
A bespoke designed kitchen by Handmade Kitchens of Christchurch comprising an extensive range of base and wall units with quartz worktops, including a large quartz-topped island with breakfast bar. Integrated appliances include a Falcon range with five ring gas hob, fridge/freezer and a dishwasher. Bi-folding doors to:
Garden Room 3.35m x 2.41m (11 x 7'11)
Glazed to three sides and enjoying a beautiful outlook over the rear garden.
Dining Room 4.88m x 3.89m (16 x 12'9 )
Featuring a stunning open fire with decorative tiled surround and marble hearth. Also including recessed display shelving and cabinets, ceiling rose, picture rail and exposed beams. Two windows offer an outlook over the front garden.
FIRST FLOOR
Landing
With plenty of natural light via a window plus velux window.
Bedroom 5.82m x 4.93m (19'1 x 16'2)
An ample double bedroom with a range of recessed wardrobes and a dual aspect.
Bedroom 3.58m x 3.43m (11'9 x 11'3)
A further double bedroom with a recessed wardrobe plus store cupboards over.
Bedroom 4.19m x 2.26m (13'9 x 7'5)
Featuring a large recessed store cupboard, recessed shelving and a window to the front elevation.
Bathroom 3.02m x 2.51m (9'11 x 8'3)
Highly appointed and comprising a bath, walk-in rainfall shower, hand wash basin, W.C and a heated towel rail.
LOWER GROUND FLOOR
The lower ground floor has been professionally tanked and insulated by a local specialist. It conforms to all building regulations, including for use as a bedroom.
Inner Hall
With a useful store area.
Studio/Bedroom 4.70m x 3.94m (15'5 x 12'11)
A versatile space including exposed beams and French doors to the rear garden.
Cloakroom
Adjoining the Studio/Bedroom and including a hand wash basin, WC and heated towel rail.
Utility/ Shower Room 4.62m x 1.65m (15'2 x 5'5)
Featuring a good range of base and wall units with coordinating timber work surfaces, washing machine and dryer. Cupboard housing the boiler. Walk-in rainfall shower and a heated towel rail.
OUTSIDE
Front Garden
A pretty yet easily maintained paved front garden featuring well-stocked flower beds, a greenhouse and two external stores.
Parking
With EV charging, a cobbled area provides off-street parking.
Rear Garden
A thoughtfully landscaped and mature garden with upper and lower lawns, featuring mature trees and shrubs, garden shed, rockeries and an abundance of flower beds.
Please Note
The extent of the property and its boundaries are subject to verification by inspection of the title deeds. The measurements in these particulars are approximate and have been provided for guidance purposes only. The fixtures, fittings and appliances have not been tested and therefore no guarantee can be given that they are in working order. The internal photographs used in these particulars are reproduced for general information and it cannot be inferred that any item is included in the sale.
Mobile Signal/Coverage
The mobile signal/coverage in this area can be verified via the following link: https://checker.ofcom.org.uk/en-gb/mobile-coverage
Offer Acceptance & AML Regulations
In accordance with the Money Laundering, Terrorist Financing and Transfer of Funds (Information on the Payer) Regulations 2017, and to comply with the expanded Money Laundering Regulations, we are required to obtain proof of how the property purchase will be financed, as well as valid identification from all prospective buyers.
Buyers are kindly asked to provide this information promptly to avoid any delay in agreeing the sale. The cost for these checks is £30 per named buyer (inclusive of VAT), payable to the firm administering the money laundering ID checks, Movebutler.
Please note that the property will not be marked as "sold subject to contract" until appropriate identification has been provided and all AML checks have been fully completed.
Floor Plans