Bradford Road, Menston, Ilkley


Features
- Extensive Off-Street Parking
- Generous Garden
- Two Reception Rooms
- Convenient Location
Standing within a generous plot that features mature gardens, a detached garage and off-street parking for four vehicles, this handsome stone built bungalow provides well-presented two bedroomed accommodation and is conveniently located within easy reach of Menston train station.
With gas central heating, the accommodation comprises:
GROUND FLOOR
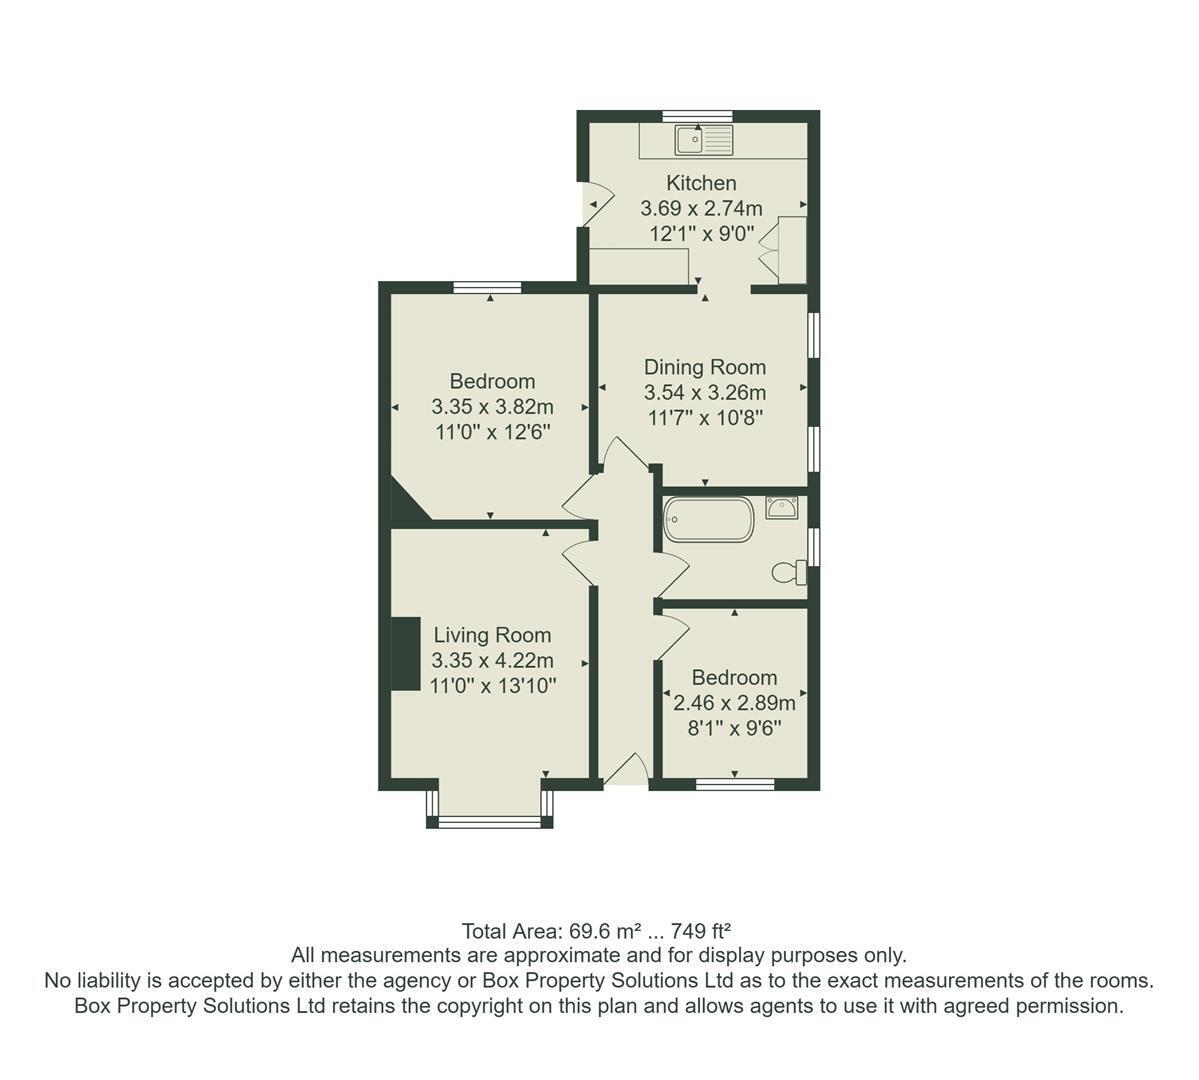
Entrance Hall 5.36m x 0.91m (17'07 x 3'0)
Accessed via a composite door, the hallway has laminate wood flooring, dado rail and a hatch to the loft.
Sitting Room 4.88m (into bay) x 3.35m (16'0 (into bay) x 11'0)
With a triple-glazed bay window to the front elevation, and stripped pine flooring.
Dining Room 3.25m x 3.53m (10'08 x 11'07)
A versatile space with two windows to the side elevation and an opening leading to:
Kitchen 3.68m x 2.72m (12'01 x 8'11)
Comprising a good range of base and wall units, worktops and tiled splashback. There is provision for a cooker and plumbing for a washing machine plus dishwasher. Additionally, a window overlooks the garden and a part-glazed door provides access to the garden.
Bedroom 3.81m x 3.35m (12'06 x 11'0)
An ample double bedroom with a window to the rear elevation and laminate wood flooring.
Bedroom 2.90m x 2.44m (9'06 x 8'0)
With a window to the front elevation and laminate wood flooring.
Bathroom 2.41m x 1.75m (7'11 x 5'09)
Comprising a generous bath with a rainfall shower over and glass screen, hand wash basin set within a vanity unit, WC, heated towel rail and a window to the side elevation. The bathroom also has lino flooring and is fully tiled.
OUTSIDE
Garage 4.93m x 3.05m (16'02 x 10'0)
With access via twin timber doors, the garage has lighting and power.
Garden Store 3.02m x 1.63m (9'11 x 5'4)
Located to the rear of the garage, also with lighting.
Rear Garden
The rear of the property features a substantial tiered garden, with the upper two levels predominantly lawned and fully enclosed by a combination of fencing and established hedging, providing a good degree of privacy. The garden also benefits from a gravelled seating area, mature trees and a level concrete section, offering a practical storage area for compost and bins. The lower level is a combination of paving, tarmacadam and artificial lawn, providing a versatile and low-maintenance outdoor space.
Driveway
To the front of the property is a spacious driveway. The driveway extends along the side of the property and continues through to the rear garden, providing convenient access and off-street parking for up to four vehicles.
Please Note
The extent of the property and its boundaries are subject to verification by inspection of the title deeds. The measurements in these particulars are approximate and have been provided for guidance purposes only. The fixtures, fittings and appliances have not been tested and therefore no guarantee can be given that they are in working order. The internal photographs used in these particulars are reproduced for general information and it cannot be inferred that any item is included in the sale.
Mobile Signal/Coverage
The mobile signal/coverage in this area can be verified via the following link: https://checker.ofcom.org.uk/en-gb/mobile-coverage
Offer Acceptance & AML Regulations
In accordance with the Money Laundering, Terrorist Financing and Transfer of Funds (Information on the Payer) Regulations 2017, and to comply with the expanded Money Laundering Regulations, we are required to obtain proof of how the property purchase will be financed, as well as valid identification from all prospective buyers.
Buyers are kindly asked to provide this information promptly to avoid any delay in agreeing the sale. The cost for these checks is £30 per named buyer (inclusive of VAT), payable to the firm administering the money laundering ID checks, Movebutler.
Please note that the property will not be marked as "sold subject to contract" until appropriate identification has been provided and all AML checks have been fully completed.
Floor Plans