West Terrace, Burley In Wharfedale, Ilkley


Features
- Two bedrooms
- Sitting room with wood burning stove
- Conservatory
- Dining Kitchen
- Good sized south facing gardens
- Study
A quaint two bedroomed mid terraced property conveniently located towards the centre of the village of Burley in Wharfedale. The property is just a short walk to the village amenities and approximately a ten minute walk to the train station. The accommodation in brief comprises sitting room with a wood burning stove, dining kitchen, study, conservatory, two bedrooms and a bathroom. Outside there are generous South facing rear gardens. On street Parking or residents permits are available for the near by car park.
GROUND FLOOR
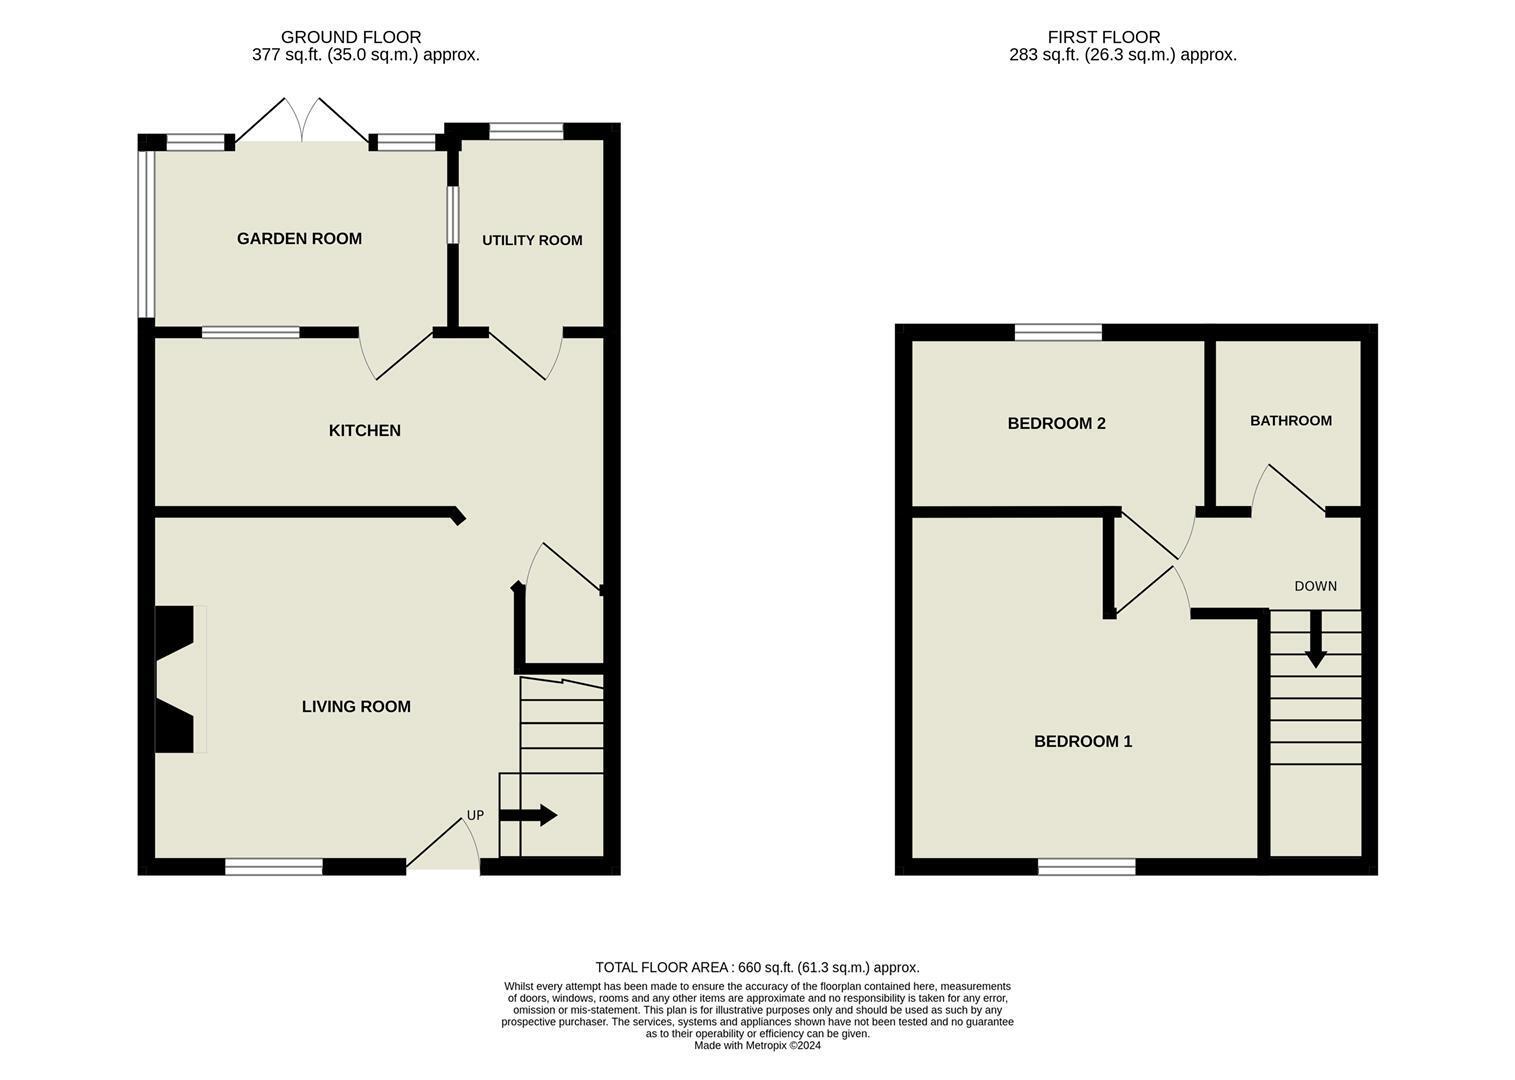
Sitting Room 3.81m x 3.63m (12'06 x 11'11)
With a Upvc and glazed entrance door leading directly into the sitting room, a single glazed wood framed window with secondary glazing to the front elevation, a feature fireplace with wood burning stove and flagged hearth. Cupboards and shelving built into the recess. Steps leading to the first floor and an archway leading to the kitchen.
Dining Kitchen 4.37m x 1.80m (14'04 x 5'11)
A range of shaker style wall and base units with coordinating marble effect work tops, tiling to the splash areas, stainless steel sink and drainer. Wall mounted boiler, plumbing for a washer and provision for a gas oven. A window to the rear elevation and a door leading to the conservatory. Useful under stairs storage cupboard. Exposed beams to the ceiling and a tile effect flooring.
Study 1.75m x 1.65m (5'09 x 5'05)
With two windows to the rear and side elevation.
Conservatory 3.05m x 1.98m (10'0 x 6'06)
A South facing wood framed lean to conservatory with a tiled floor. Doors leading directly on to the rear garden.
FIRST FLOOR
Bedroom One 3.63m x 3.51m (11'11 x 11'06)
A single glazed wood framed window to the front elevation and secondary glazing. Loft hatch.
Bedroom Two 2.74m x 1.78m (9'16 x 5'10)
With a upvc window to the rear elevation.
Shower Room 1.78m x 1.37m (5'10 x 4'06)
A corner shower cubicle, vanity sink unit, WC, tiling to the splash areas and a heated towel rail.
OUTSIDE
Gardens
A particularly large south facing garden, gravelled area and path leading down the back of the property for bins access. Further extended garden and a garden shed.
Burley in Wharfedale
Burley in Wharfedale is the quintessential Yorkshire village, situated just 3 miles from Ilkley town centre and 13.5 miles from Leeds City centre. Located towards the top of the village, the train station provides regular links to Leeds, Bradford and London. The village itself features a wonderful blend of amenities from coffee shops, a local cooperative, library, doctors surgery and play park.
There are three primary schools all with excellent Ofsted ratings and the village is within the catchment area for Ilkley Grammar school. An outstanding selection of well-run sports clubs includes the Burley in Wharfedale cricket club, which is proud to have been the foundation for England Cricket's Harry Brook.
With the backdrop of the Moors and the River Wharfe being a prominent feature, it really is a fabulous setting for walks, adventure and raising a family.
Offer Acceptance & AML Regulations
In accordance with the Money Laundering, Terrorist Financing and Transfer of Funds (Information on the Payer) Regulations 2017, and to comply with the expanded Money Laundering Regulations, we are required to obtain proof of how the property purchase will be financed, as well as valid identification from all prospective buyers.
Buyers are kindly asked to provide this information promptly to avoid any delay in agreeing the sale. The cost for these checks is £30 per named buyer (inclusive of VAT), payable to the firm administering the money laundering ID checks, Movebutler.
Please note that the property will not be marked as "sold subject to contract" until appropriate identification has been provided and all AML checks have been fully completed.
Please Note
The extent of the property and its boundaries are subject to verification by inspection of the title deeds. The measurements in these particulars are approximate and have been provided for guidance purposes only. The fixtures, fittings and appliances have not been tested and therefore no guarantee can be given that they are in working order. The internal photographs used in these particulars are reproduced for general information and it cannot be inferred that any item is included in the sale.
Floor Plans