Borrowdale Court, 5 Clifford Drive, Menston, Ilkley


Features
- Two Off-Street Parking Spaces
- Two Double Bedrooms & Two Bathrooms
- Within Striking Distance of Scenic Walks
- Ground Floor Position
Forming part of a handsome converted Victorian residence, this substantial and immaculately presented two double bedroomed, two bathroomed ground floor apartment enjoys an abundance of natural light and includes two off-street parking spaces.
Borrowdale Court occupies an enviable position, being within easy reach of scenic woodland walks as well as Menston village centre and the centre of Guiseley. Beautifully presented throughout, this really is the definition of a 'turn key home'.
GROUND FLOOR
Communal Entrance
With a secure telecom entry system.
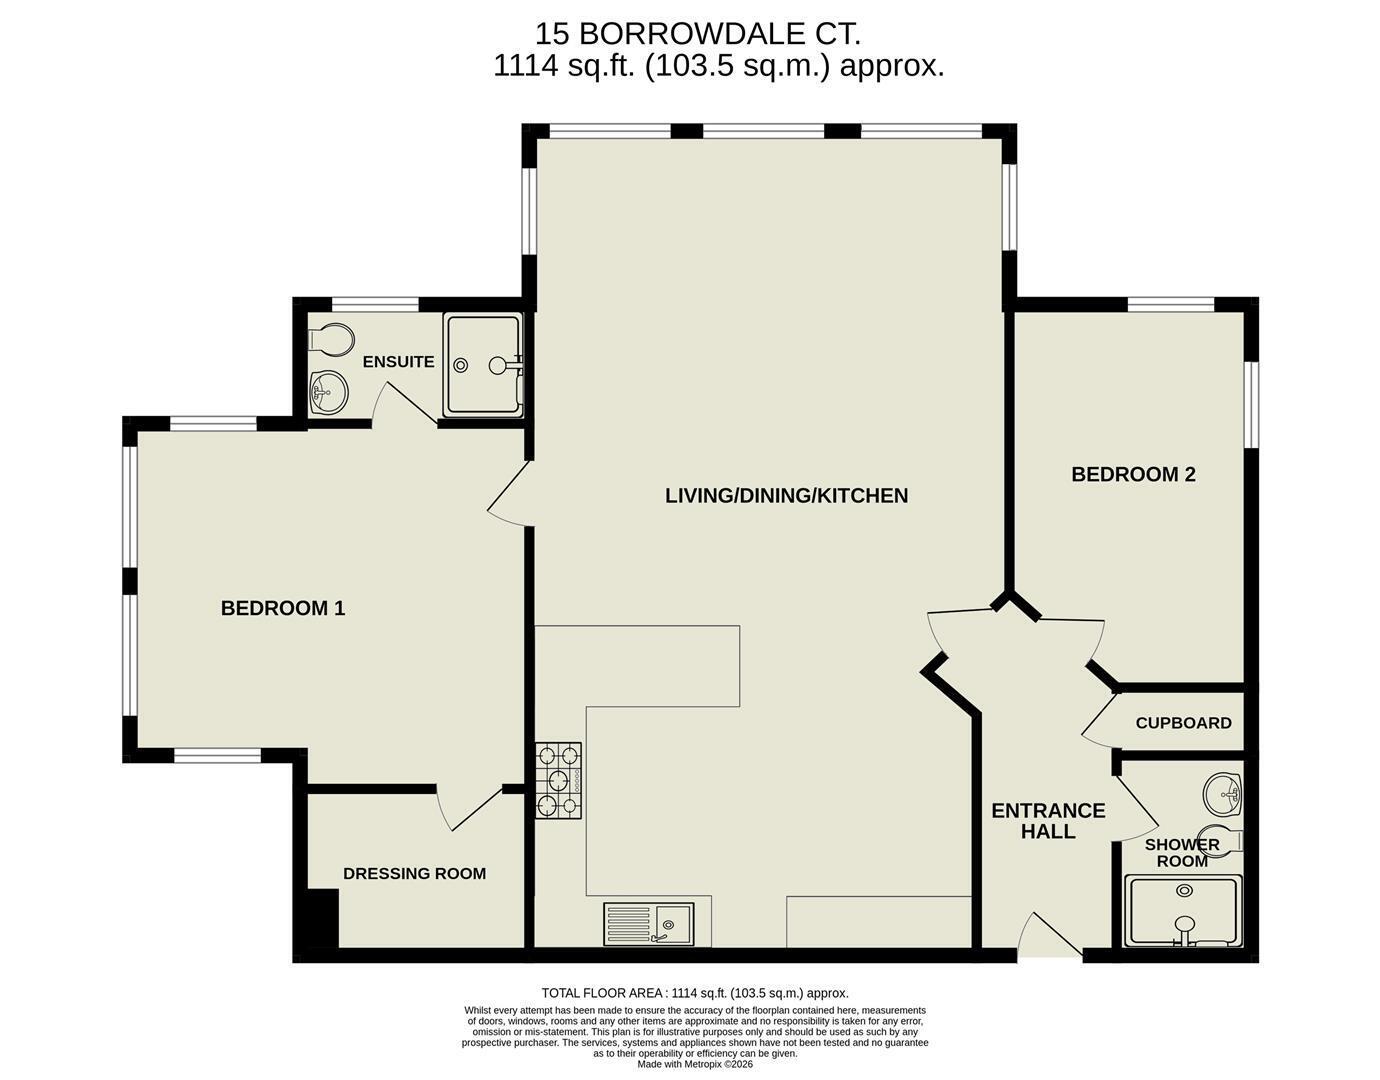
Private Entrance Hall 4.14m x 1.27m (13'7 x 4'2)
With a useful recessed store cupboard, housing the heating system.
Open Plan Living Area and Kitchen
Comprising:
Living Area 5.79m x 5.16m (19'0 x 16'11)
The living area is flooded with natural light from a large bay window to the front, providing a southerly aspect. There is also a characterful pillar.
Dining Kitchen 3.81m x 5.16m (12'6 x 16'11)
Comprising an extensive range of base and wall units with coordinating granite worktops and concealed lighting. Integrated appliances include an oven, microwave, fridge, freezer, dishwasher, washing machine and 5-ring gas hob with hood over. There is also a breakfast bar, spotlights, characterful pillar and ample space for a dining table.
Bedroom One 4.65m x 4.04m (max) (15'3 x 13'3 (max))
An good sized bedroom, with a bay window flooding the room with natural light. There is also an impressive fitted headboard with two reading lights.
Walk-in-Wardrobe 2.44m x 2.21m (8'0 x 7'3)
A generous space for wardrobes and with spotlights.
Ensuite 2.44m x 1.37m (8'0 x 4'6)
Fully tiled, with a walk-in shower, hand wash basin, WC, heated towel rail, spotlights and a window to the side elevation.
Bedroom Two 4.47m x 2.82m (14'8 x 9'3)
Another good sized bedroom, with a beautiful south-westerly dual aspect overlooking communal lawns.
Showerroom 2.34m x 1.37m (7'8 x 4'6)
Comprising a walk-in-shower, hand wash basin, WC, heated towel rail, spotlights and tiling to the walls and floor.
OUTSIDE
External Store 2.87m x 2.13m (9'5 x 7'0)
The property benefits from a secure stone-built external store.
Parking
Apartment 15 has two allocated parking spaces to the front of the property.
Tenure
The property is held on a 999 year lease dated from January 2006. The current Ground Rent amounts to £250.00 per annum.
Mobile Signal/Coverage
The mobile signal/coverage in this area can be verified via the following link: https://checker.ofcom.org.uk/en-gb/mobile-coverage
Please Note
The extent of the property and its boundaries are subject to verification by inspection of the title deeds. The measurements in these particulars are approximate and have been provided for guidance purposes only. The fixtures, fittings and appliances have not been tested and therefore no guarantee can be given that they are in working order. The internal photographs used in these particulars are reproduced for general information and it cannot be inferred that any item is included in the sale.
Offer Acceptance & AML Regulations
In accordance with the Money Laundering, Terrorist Financing and Transfer of Funds (Information on the Payer) Regulations 2017, and to comply with the expanded Money Laundering Regulations, we are required to obtain proof of how the property purchase will be financed, as well as valid identification from all prospective buyers.
Buyers are kindly asked to provide this information promptly to avoid any delay in agreeing the sale. The cost for these checks is £30 per named buyer (inclusive of VAT), payable to the firm administering the money laundering ID checks, Movebutler.
Please note that the property will not be marked as "sold subject to contract" until appropriate identification has been provided and all AML checks have been fully completed.
Service Charge
The current annual service charge amounts to £2864.83.
Floor Plans