College Drive, Ilkley


Features
- Handsome Stone Built End Town House
- Excellent Views Over The Valley
- Mature Neighbourhood Close To Town Centre & Moors
- Elegant Sitting Room With Two Bay Windows
- Large Dining Kitchen
- Studio/Bedroom Four
- Principal Bedroom & En Suite Shower Room
- Two Further Bedrooms
- Garage & Two Off Road Parking Spaces
- Council Tax Band F / EPC Rating C
An impressive modern stone built end town house offering particularly generous four bedroomed accommodation with excellent long distance views, arranged over three floors and occupying an enviable mature setting between the town centre and Ilkley Moor. The property incorporates a welcoming hallway with a cloakroom and an elegant sitting room with two bay windows on the ground floor whilst at lower ground floor level there is a large dining kitchen, studio/fourth bedroom, a shower room and utility room. The accommodation is completed at first floor level with a principal bedroom with en suite facilities, two further bedrooms and a bathroom. There is an integral single garage, off road parking for two cars and an enclosed rear garden.
GROUND FLOOR
Reception Hall
With a part glazed entrance door and a cupboard housing the wall mounted gas central heating boiler. Door giving internal access to the garage.
Cloakroom
With a pedestal wash basin and a low suite wc. Ceramic tiled floor.
Sitting Room 6.05m (max) x 5.72m (max) (19'10" (max) x 18'9" (m
A bright and airy room with bay windows to the side and rear elevations and enjoying an open aspect to the rear with views over the valley. Fireplace with a wooden surround and housing a fitted gas fire. Moulded ceiling cornice.
LOWER GROUND FLOOR
Central Hallway
With a useful understairs store cupboard.
Playroom/Bedroom 4 5.00m x 3.48m (16'5" x 11'5")
With twin fitted wardrobes and moulded ceiling cornice.
Dining Kitchen 6.05m x 5.56m (19'10" x 18'3")
A good sized dining kitchen fitted with an extensive range of base and wall units, coordinating work surfaces, and an inset sink with tiled splash backs. Integrated appliances include a gas range cooker with a filter hood over, fridge, freeze, microwave cooker and a dishwasher. Recessed spotlights. Bay windows to the side and rear elevations. Door to the rear garden.
Utility Room 2.01m x 1.63m (6'7" x 5'4")
With a stainless steel sink unit with a mixer tap, fitted base cupboards and plumbing for an automatic washer. Ceramic tiled floor and an extractor fan.
Shower Room
With a tiled shower cubicle, low suite wc and a pedestal wash basin. Ceramic tiling to the floor and walls. Extractor fan.
FIRST FLOOR
Principal Bedroom 5.74m x 5.03m (18'10" x 16'6")
With an extensive range of fitted wardrobes. Bay window with long distance views over the valley.
En Suite Shower Room
With a walk in tiled shower, pedestal wash basin and a low suite wc. Extractor fan.
Bedroom 2 3.89m x 2.62m (12'9" x 8'7")
With fitted wardrobes and two windows to the front elevation.
Bedroom 3 3.66m x 2.31m (12'0" x 7'7")
With two windows to the front elevation.
Bathroom
With a white suite comprising a panelled bath, shower cubicle, low suite wc and a pedestal wash basin. Ceramic tiling to the floor and walls. Recessed spot lights and extractor fan.
OUTSIDE
Integral Single Garage & Parking 5.38m x 2.49m (17'8" x 8'2")
With an up and over door and electric light and power.
There is additional off road parking for two cars in the driveway in front of the garage.
Garden
To the rear of the house is a sizeable enclosed garden with a large decked area surrounded by mature shrubs and borders.
Ilkley
Voted The Sunday Times Best Place to Live in the UK 2022, Ilkley is renowned for its top schools, interesting independent shops and restaurants, its spectacular scenery and convenient rail links. Sports clubs offer excellent opportunities for young people and an energetic community spirit is at the heart of the town's high repute. Situated within the heart of the Wharfe Valley, surrounded by the famous Moors to the south and the River Wharfe to the north, Ilkley offers stunning natural beauty whilst still being a convenient base for the Leeds/Bradford/London commuter.
Council Tax
City of Bradford Metropolitan District Council Tax Band F.
Mobile Signal/Coverage
The mobile signal/coverage in this area can be verified via the following link: https://checker.ofcom.org.uk/en-gb/mobile-coverage
Offer Acceptance & AML Regulations
In accordance with the Money Laundering, Terrorist Financing and Transfer of Funds (Information on the Payer) Regulations 2017, and to comply with the expanded Money Laundering Regulations, we are required to obtain proof of how the property purchase will be financed, as well as valid identification from all prospective buyers.
Buyers are kindly asked to provide this information promptly to avoid any delay in agreeing the sale. The cost for these checks is £30 per named buyer (inclusive of VAT), payable to the firm administering the money laundering ID checks, Movebutler.
Please note that the property will not be marked as "sold subject to contract" until appropriate identification has been provided and all AML checks have been fully completed.
Please Note
The extent of the property and its boundaries are subject to verification by inspection of the title deeds. The measurements in these particulars are approximate and have been provided for guidance purposes only. The fixtures, fittings and appliances have not been tested and therefore no guarantee can be given that they are in working order. The internal photographs used in these particulars are reproduced for general information and it cannot be inferred that any item is included in the sale.
Service Charge
We are informed that there is a service charge, currently £90 per quarter, which covers the cost of the maintenance of the wider estate.
Tenure
We are informed by the client/s that the property is freehold.
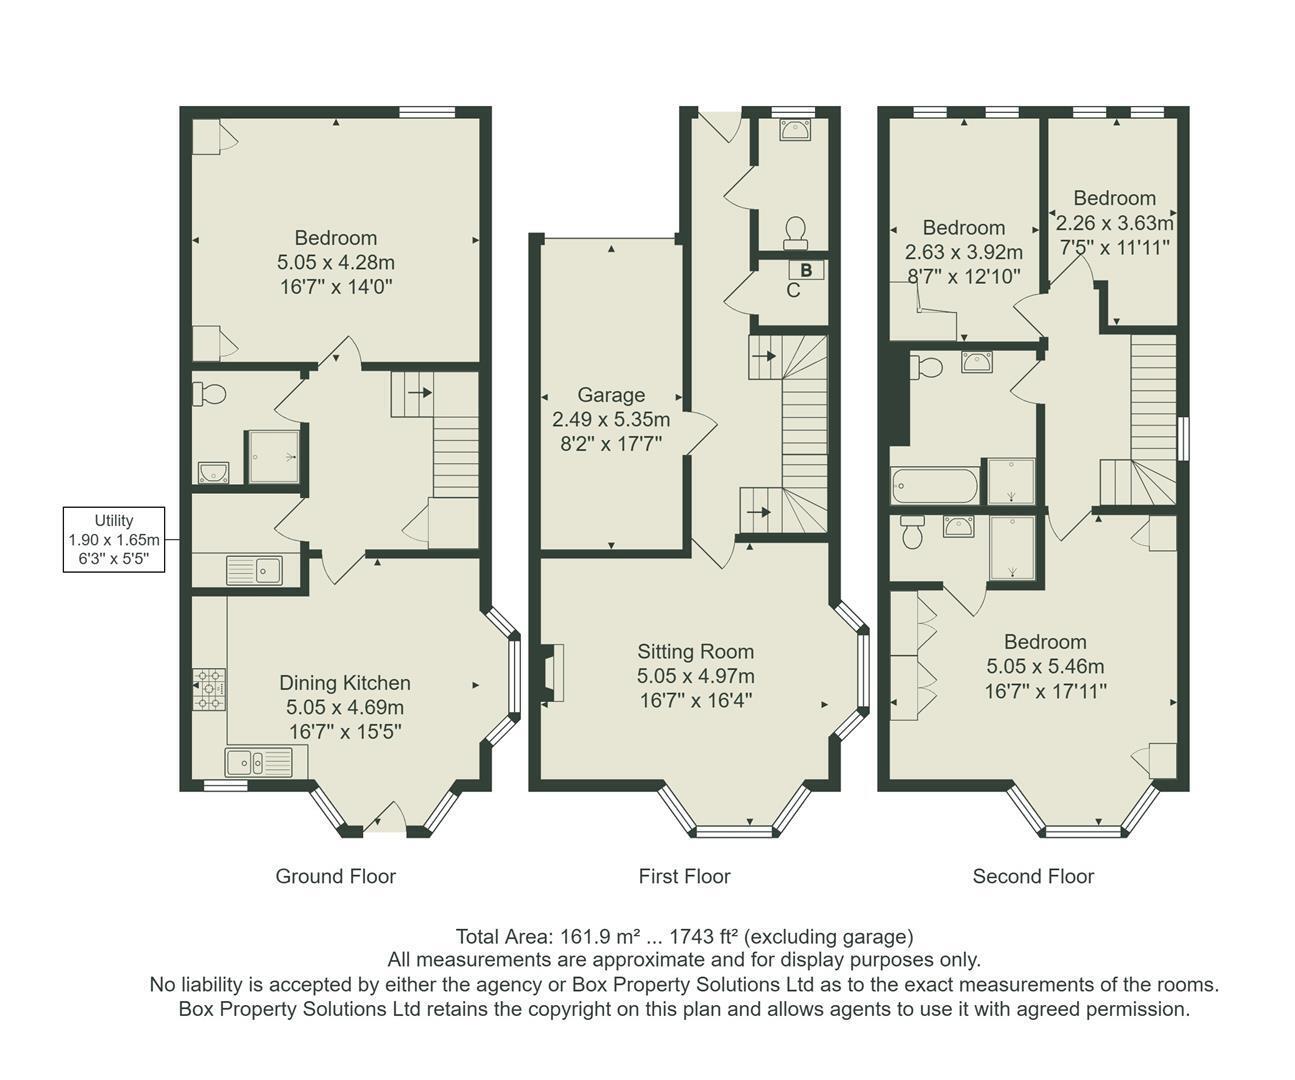
Floor Plans