Tivoli Place, Ilkley


Features
- Four Double Bedrooms / Three Bathrooms
- Substantial Living Spaces
- Short Walk From Town Centre & Train Station
- Newly Decorated
- Gardens To The Front & Rear
- Charming Period Features
A handsome and impressive Victorian mid-terrace home bursting with character and charm, providing excellent four double bedroomed, three bathroom accommodation close to the heart of Ilkley town centre.
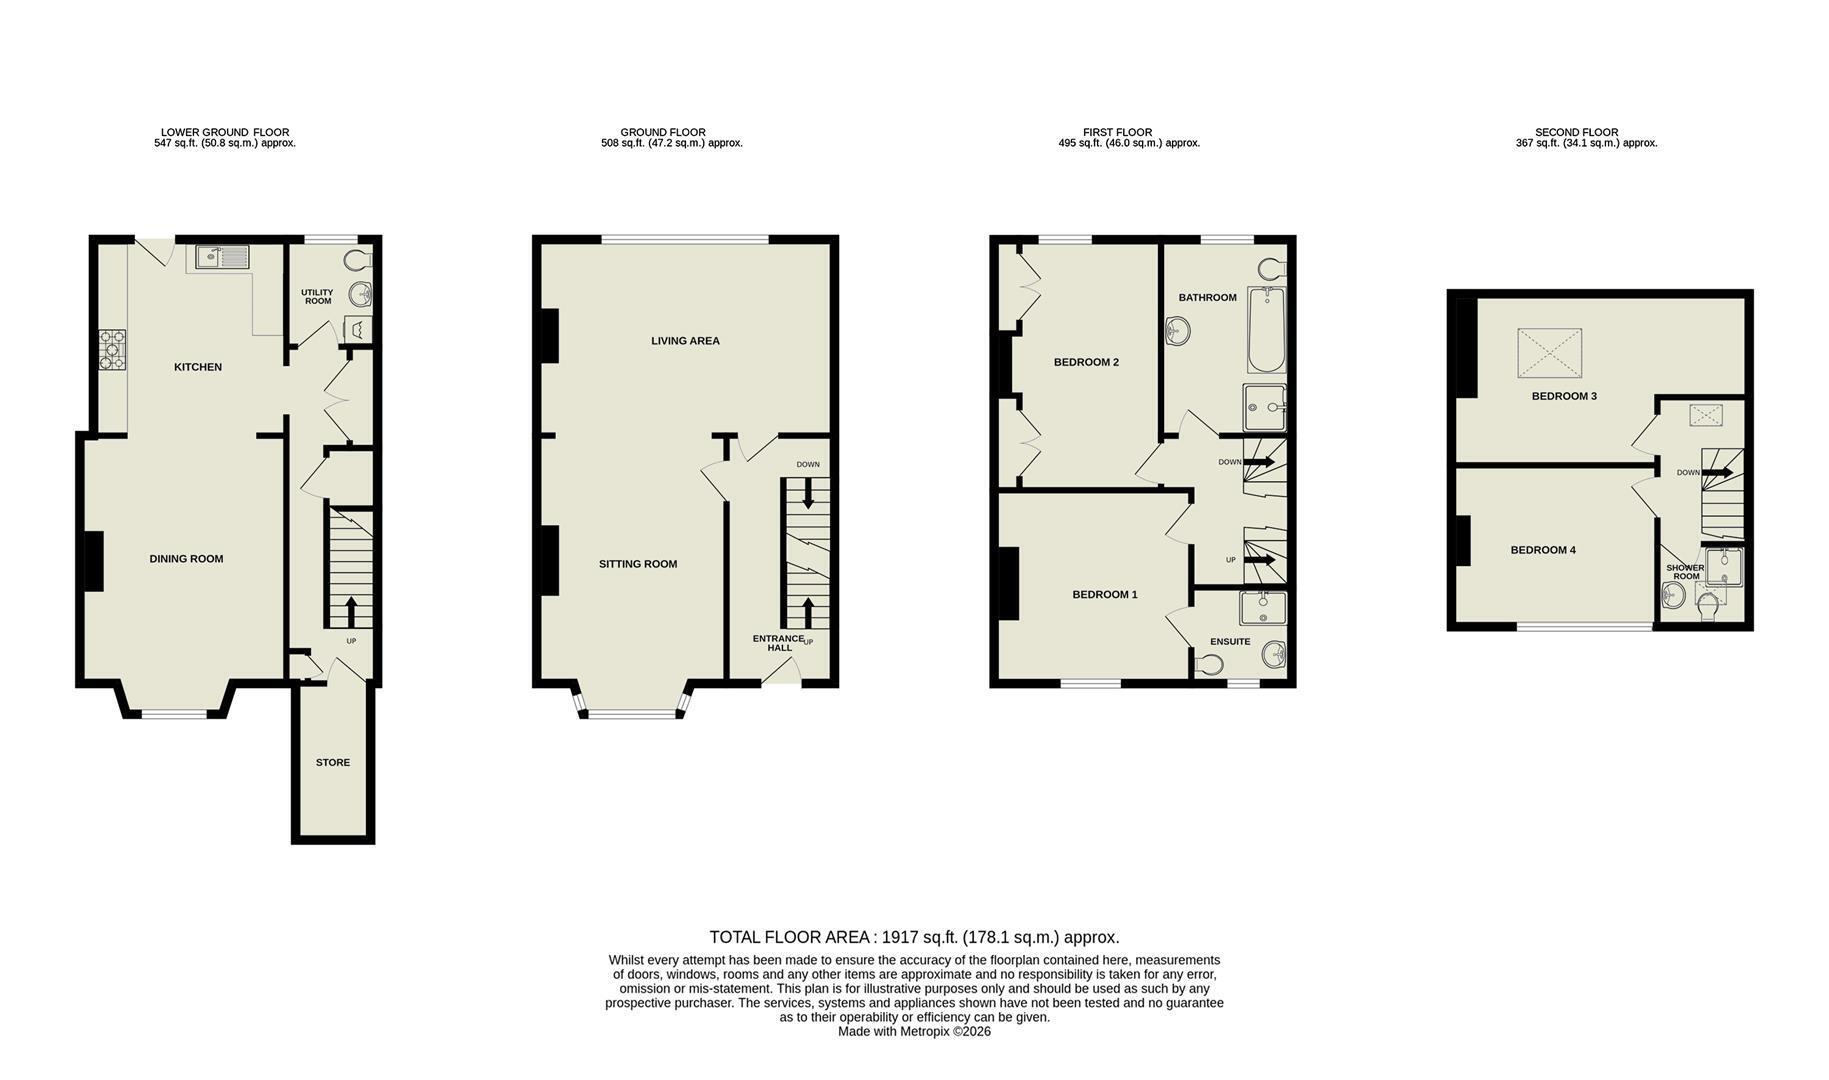
Arranged over four floors, this inviting home has recently been redecorated and features low-maintenance gardens to the front and rear. The lower ground floor includes a dining kitchen utility area and cloakroom while the first floor features a welcoming entrance hall and a substantial living area that could be reconfigured to serve as two separate reception rooms. The upper two floors benefit from four double bedrooms, one with en suite, bathroom and shower room.
With gas central heating, the accommodation comprises:
GROUND FLOOR
Entrance Hall 4.78m x 1.80m (15'08 x 5'11)
Approached via an impressive timber door with arched window above. There is an integrated door mat, ceiling cornice, and a panelled staircase to the first floor.
Sitting Room 4.70m x 3.66m (15'5 x 12 )
Featuring a bay window to the front elevation and a feature fireplace set upon a tiled hearth and surround. A ceiling rose and picture rail add character to the room and there is a large opening to:
Living Area 5.61m x 3.71m (18'5 x 12'2)
A versatile additional living space with a window to the rear elevation overlooking the garden. The room also benefits from an ornate ceiling rose, coving and picture rail as well as recessed shelving and a cabinet.
LOWER GROUND FLOOR
Inner Hall 4.62m x 1.78m (15'2 x 5'10)
With laminate wood flooring, the inner hall also features a coal store, fitted cupboard and a useful understairs store cupboard.
Cloakroom 2.13m x 1.68m (7 x 5'6)
Comprising a window to the rear elevation, hand wash basin, WC, plumbing for a washing machine and space for a dryer.
Kitchen 3.66m x 3.40m (12'0 x 11'2)
With a part glazed door to the rear garden, the kitchen comprises a range of base and wall units with coordinating work surfaces. Appliances include a Smeg range cooker with hood over and plumbing for a dishwasher. To the side is a useful utility space with further storage and space for a fridge/freezer. There are also spotlights, wood laminate flooring and a large opening to:
Dining Area 5.13m (max) x 3.56m (16'10 (max) x 11'8)
Including laminate flooring, spotlights, a window to the front elevation and a feature fireplace with timber mantle and slate tiled hearth.
FIRST FLOOR
Bedroom 3.66m x 3.66m (12 x 12 )
A generous double bedroom with a window to the front elevation.
Ensuite 1.85m x 1.78m (6'1 x 5'10 )
Fully tiled and comprising a window to the front elevation, walk-in rainfall shower with glass screen, hand wash basin within vanity unit, WC and heated towel rail.
Bedroom 4.72m x 2.72m (15'6 x 8'11)
Another ample double bedroom with a feature fireplace and window to the rear elevation. There is also an extensive range of fitted wardrobes.
Bathroom 3.68m x 2.34m (12'1 x 7'8)
A spacious family bathroom comprising a WC, hand wash basin, bath, half tiling to the walls and a walk-in shower.
SECOND FLOOR
Bedroom 5.21m x 3.28m (17'1 x 10'9)
An ample double bedroom including a Velux window to the rear elevation providing a view towards the Cow & Calf Rocks plus a hatch to the loft.
Bedroom 3.71m x 3.02m (12'2 x 9'11)
Another double bedroom featuring a large dormer window to the front elevation providing views across to Middleton.
Shower Room 1.75m x 2.01m (5'9 x 6'7)
Comprising a WC, hand wash basin, walk-in shower with glass screen, heated towel rail and a Velux window.
OUTSIDE
Front Garden
To the front of the property is a West-facing, low-maintenance gravelled garden with mature trees, enclosed by a stone wall.
Rear Garden
Featuring a paved patio and raised beds with mature shrubs, the rear garden is enclosed by a brick wall, includes two sizeable storage sheds and benefits from outside plug sockets and a tap.
Please Note
The extent of the property and its boundaries are subject to verification by inspection of the title deeds. The measurements in these particulars are approximate and have been provided for guidance purposes only. The fixtures, fittings and appliances have not been tested and therefore no guarantee can be given that they are in working order. The internal photographs used in these particulars are reproduced for general information and it cannot be inferred that any item is included in the sale.
Mobile Signal/Coverage
The mobile signal/coverage in this area can be verified via the following link: https://checker.ofcom.org.uk/en-gb/mobile-coverage
Offer Acceptance & AML Regulations
In accordance with the Money Laundering, Terrorist Financing and Transfer of Funds (Information on the Payer) Regulations 2017, and to comply with the expanded Money Laundering Regulations, we are required to obtain proof of how the property purchase will be financed, as well as valid identification from all prospective buyers.
Buyers are kindly asked to provide this information promptly to avoid any delay in agreeing the sale. The cost for these checks is £30 per named buyer (inclusive of VAT), payable to the firm administering the money laundering ID checks, Movebutler.
Please note that the property will not be marked as "sold subject to contract" until appropriate identification has been provided and all AML checks have been fully completed.
Floor Plans